Examining the evolution of dwelling throughout history reveals that concepts of space, time, identity, and home extend far beyond architecture itself. From the early twentieth century to the present, human development has been shaped by accelerating economic, social, cultural, and technological transformations. Advances in information and communication technologies have fostered a world of constant connectivity, a phenomenon that can, at times, disconnect individuals from the physical spaces they inhabit. Amid an ever-growing flow of stimuli, interactions, and digital platforms, shared living across multiple architectural scales and programs presents both a challenge and an opportunity to reconnect people with their surroundings through design strategies that support the freedom of movement and flexibility demanded by contemporary life.


In an increasingly interconnected world, migration has given rise to diverse multicultural cities, while digital technologies have enabled communication across vast distances and the emergence of new virtual spaces. Modern nomads move from place to place, carrying with them identities, traditions, and ways of thinking that may—or may not—reshape the places they pass through.

Against this backdrop, the historical and cultural complexity of cities is often simplified and packaged to make it more accessible to visitors. Tourism, for example, can contribute to the displacement of local communities while driving the proliferation of new forms of tourist accommodations. Yet the communities affected by tourism remain an essential part of the identity of cities and their neighborhoods. Many hostels seek to redefine the visitor experience by engaging with the local context through shared indoor and outdoor spaces, courtyards that connect guests with the surrounding landscape, and other design strategies that encourage community life.
Related Article
Nomadic Architecture: Why Tomorrow’s Buildings Might Need to Move
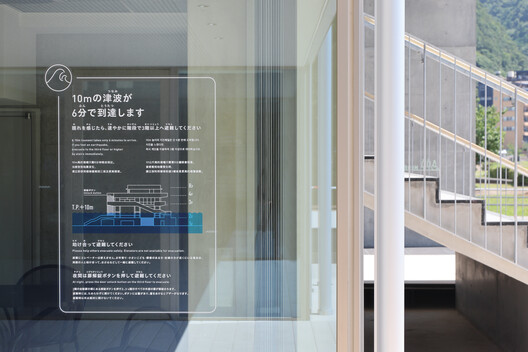
Projects such as The Terrasse Orange Toi in Japan illustrate this approach by combining multiple functions within a single architectural intervention. Designed as both a tsunami evacuation point and an observation deck integrated into the daily life of the community, the project demonstrates how contemporary architecture increasingly accommodates diverse users and overlapping programs. Whether intended to revitalize neighborhoods, adapt existing structures, or strengthen community resilience, these projects envision tourism as one activity within the urban fabric, encouraging visitors to actively engage with the places they visit rather than simply observe them. Although tourism is now a primary economic driver for many cities, a growing collective awareness of the value of local identity and history seeks to blur the distinction between visitors and residents.
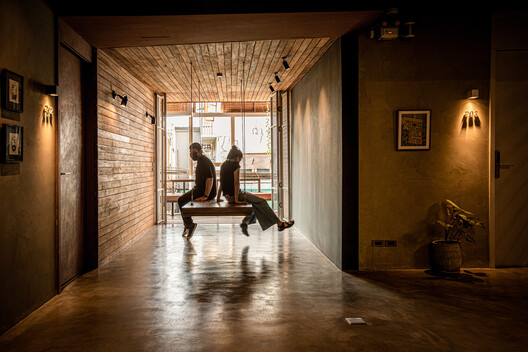
Identity is not static; it evolves over time through an ongoing historical process shaped by both intangible cultural values and the physical and architectural environments that support them. The city itself becomes a palimpsest of its history, where the passage of time is inscribed in the built environment and contributes to a collective sense of belonging among its inhabitants, making the city feel like an extension of home. This raises a fundamental question: can a nomadic way of life possess its own sense of identity? And how can identity be established without becoming rooted in a particular place?
Shared Space at the Center of the Design
The diversity of identities that characterizes contemporary cities is now an established reality, making the design of spaces that support coexistence among different ways of life—while remaining rooted in local history—a growing challenge for architects. Projects such as De Hué Space in Vietnam, which combines hospitality with the promotion of local tourism, reflect the character of their setting through both architectural solutions and spatial organization. Preserving the site’s beauty, culture, and way of life, the project draws inspiration from the cultural landscape of Thuy Bieu, retaining its characteristic hedge-lined frontage and tree-filled front courtyard. Beyond serving as a buffer between the residences and circulation paths, the courtyard functions as a shared gathering space for cultural and artistic activities.
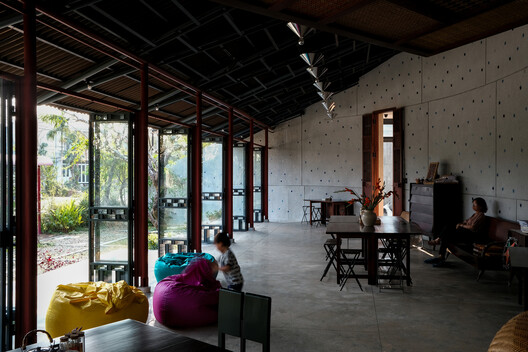
The Dong-Ba room serves as a common living space that remains open through a system of folding doors, welcoming visitors while organizing shared activities. Throughout the project, carefully integrated details—from room plaques crafted with Huế painted enamel art to bamboo headboards made in Bao-La Village—encourage guests to discover and engage with Huế’s cultural heritage. However, De Hué Space is not the only example. Projects such as Tamni Hostel in Thailand also created a positive impact on both the local community and the environment by fostering the well-being not only of visitors but also of residents and, above all, the property’s longtime owner.
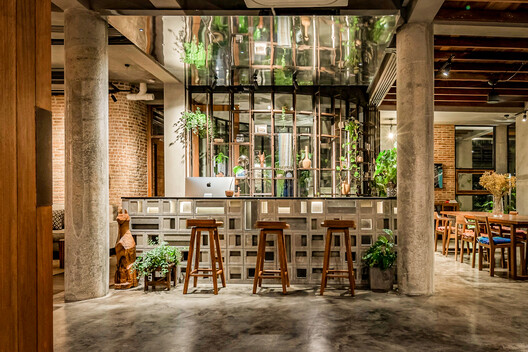
The project transformed 22 commercial shophouses, each more than 60 years old, into a complex that includes a hostel, a spa, a two-bedroom private residence, and office space. Conceived as a place for relaxation, it encourages community interaction in a calm, informal atmosphere where old materials, appliances, stories, and architectural elements are thoughtfully combined to preserve the site’s character while giving it new life.
Meanwhile, BAFENG Retreat pays tribute to Turpan, China, as a historic crossroads of cultures, religions, and peoples. Its rear entrance—once used as a service corridor for staff and hostel deliveries—has been reimagined as a welcoming public space with planting beds, seating, and a small communal area that now serves as a neighborhood gathering place. Local schoolchildren, Uyghur elders playing chess, and guests staying at the retreat can meet and converse there, creating opportunities for visitors to engage more closely with the everyday life and culture of the Uyghur community.
The Natural Environment as a Source of Identity and Coexistence
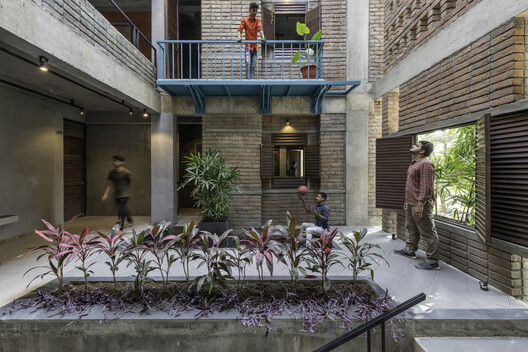
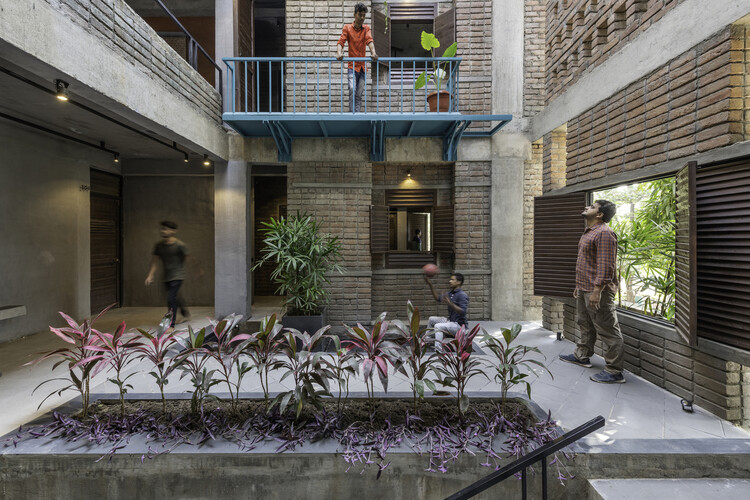
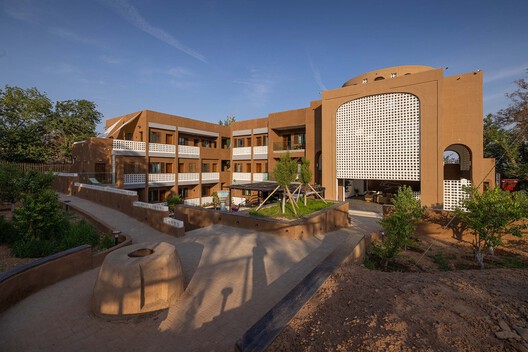
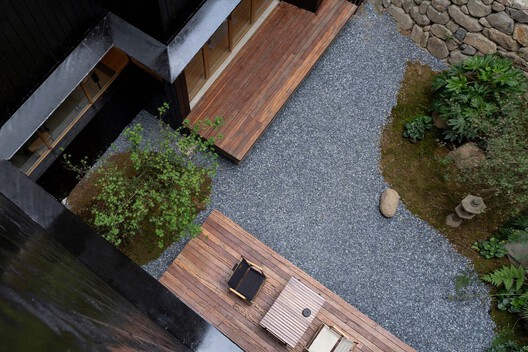
Courtyards, gardens, and terraces have also become increasingly important in hostels, providing outdoor spaces for recreation and relaxation while fostering a direct connection with nature. Qingli Home Stay in China, for example, is organized around an inward-facing landscape, where all indoor public spaces and pedestrian pathways are designed to engage with a central courtyard. These outdoor areas can also strengthen relationships among users. Ramai Boys Hostel in India illustrates this approach by encouraging interaction among students through interior spaces that extend outward and connect with the surrounding landscape. The placement of the windows responds to the existing trees, while the jharokhas (projecting windows) overlook the courtyard, serving as key points of visual and social connection within the building. In addition to providing daylight and natural ventilation, the courtyard functions as the heart of the hostel, with daily activities unfolding around it. The entrance, surrounding rooms, balconies, and lobby all open onto this central space, creating a shared environment that encourages gathering and interaction.
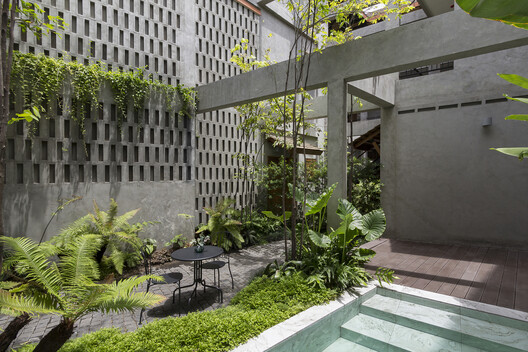
Beyond fostering social engagement, these communal spaces also engage with local materials, construction techniques, and building technologies, introducing guests to the history, traditions, and cultural heritage of the region. Hidden Garden Hostel in Thailand is the renovation of a traditional commercial row house—a building type commonly found in Chiang Mai—converted into a hostel. The central design strategy was to open up the middle of the complex, transforming it into a spacious green courtyard that connects all areas of the new hostel. The project preserves materials that reflect the culture and character of the site, including terrazzo columns, clay floor tiles, and polished concrete walls, while incorporating new materials sourced from local manufacturers. Together, these elements celebrate the identity of Chiang Mai while supporting the region’s longstanding tradition of craftsmanship.
When Corridors Become Spaces for Meeting
Through pathways, walkways, and other connections between volumes and spaces, the circulation patterns within hostels are shaped by open or enclosed corridors whose dimensions respond to functional, spatial, and design considerations. Village Collective Housing in China, for example, places its residents at the center of the design by prioritizing shared spaces over the conventional residential model of “minimal common areas and maximum private living space.” Instead, the project expands communal areas to support a wide range of activities, allowing private rooms to serve multiple purposes while enriching the overall living experience.
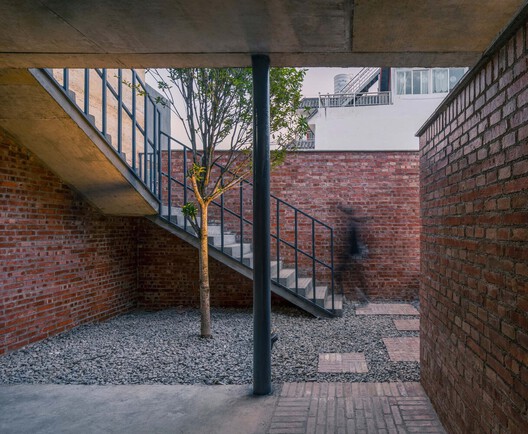
This approach is particularly evident in the design of the corridors and balconies. The main corridor extends for more than 20 meters (66 feet), with its minimum width increased from the standard 1.2 meters (4 feet) to 2.4 meters (8 feet). Rather than serving solely as a circulation route, it becomes an active social space where neighbors can set up tables for shared meals and gatherings. The widened corridor also provides children with a safe place to run and play, fostering everyday interaction and strengthening relationships among residents.
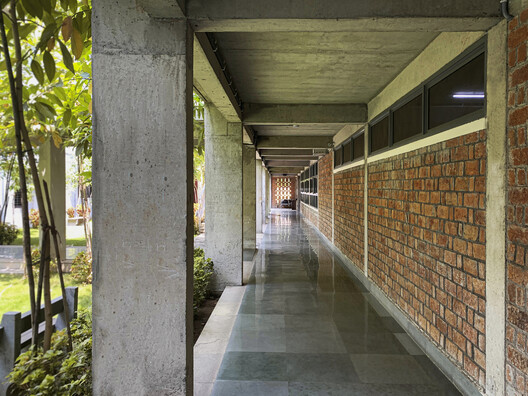
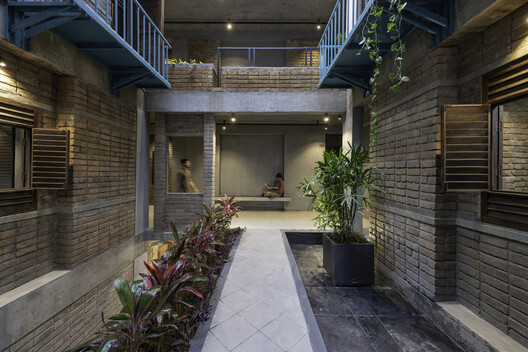
Beyond their circulation function, corridors can also serve environmental and technical purposes, as demonstrated by the Student’s Hostel in India. The new building was positioned at a distance from the existing hostel and organized around a series of interior courtyards connected by bridges. On the upper floor, a corridor overlooking one of the courtyards not only provides access to the dormitories but also acts as a thermal buffer during the intense summer heat. It additionally accommodates the evaporative cooling ducts that supply fresh air to the sleeping quarters.
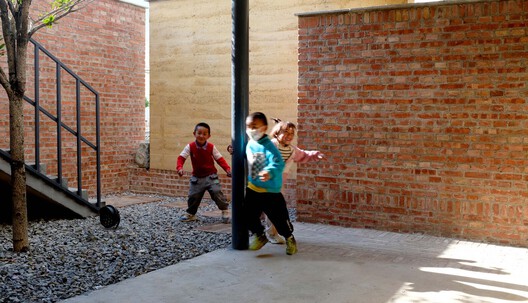
Shared space becomes the defining feature of many hostels, shaping not only the daily lives of their guests but also the neighborhoods and communities in which they are located. Lounges, shared kitchens, courtyards, and circulation spaces become the framework for building a distinct identity while fostering connections across generations and creating opportunities for cultural exchange and shared learning beyond geographic boundaries. From the materiality of a structure to the texture of a construction technique, each project expresses the identity of its region through an architecture that remains deeply rooted in the place it inhabits.
This article is part of the ArchDaily Topic: Architectures of Movement: Land, Borders, and the Politics of Belonging. Every month we explore a topic in-depth through articles, interviews, news, and architecture projects. We invite you to learn more about our ArchDaily Topics. And, as always, at ArchDaily we welcome the contributions of our readers; if you want to submit an article or project, contact us.


